For sale · MLS® 1303397
63 Peggy Deane Drive
Portugal Cove-St. Philips, NL, A1M0H7

List price
$799,900



About this propertyMLS® 1303397
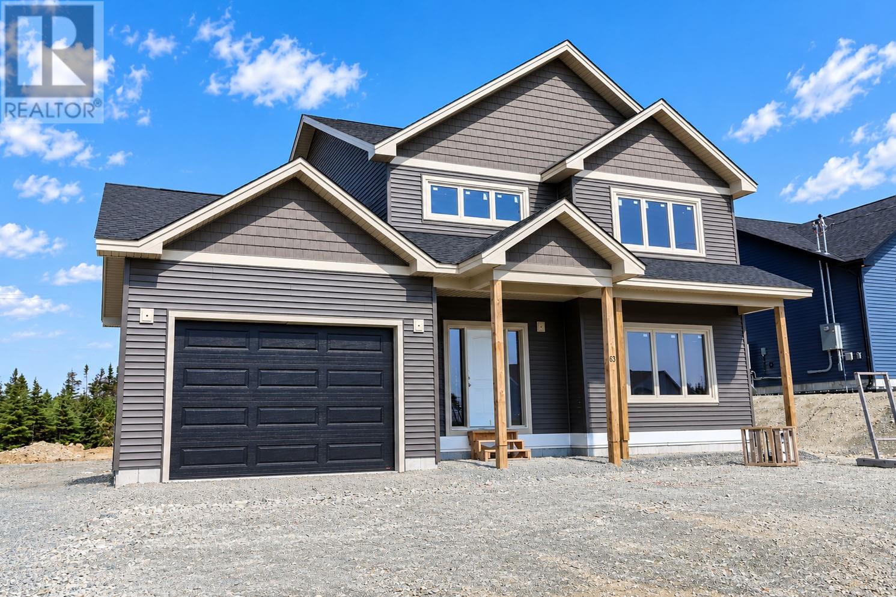
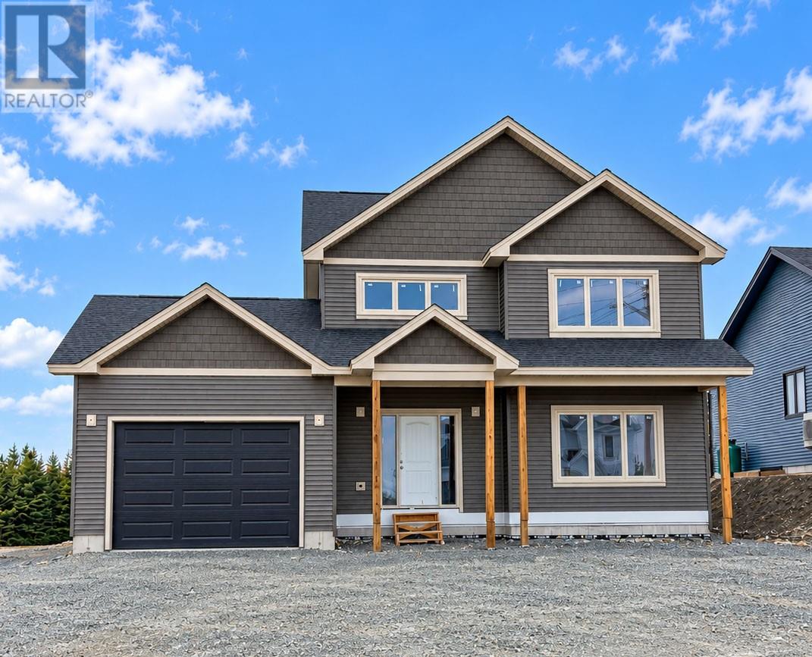
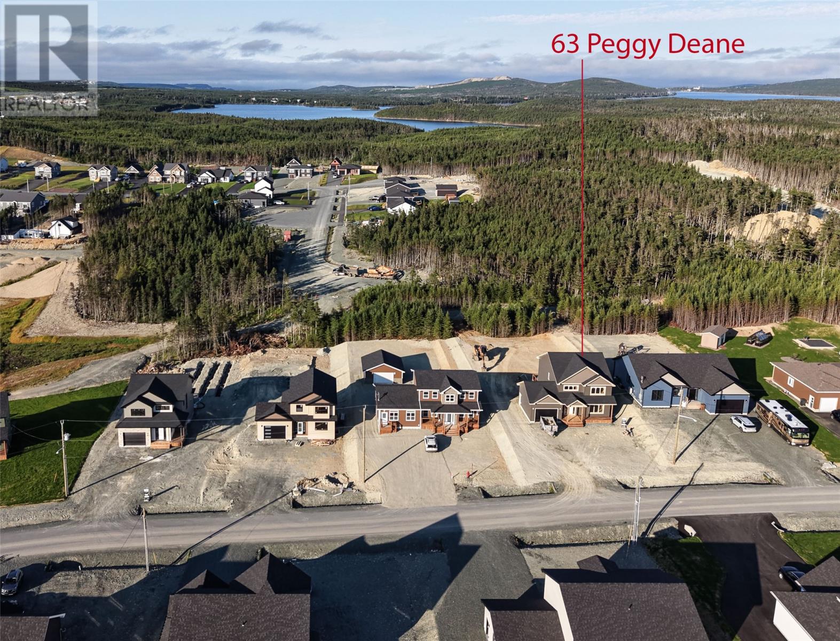
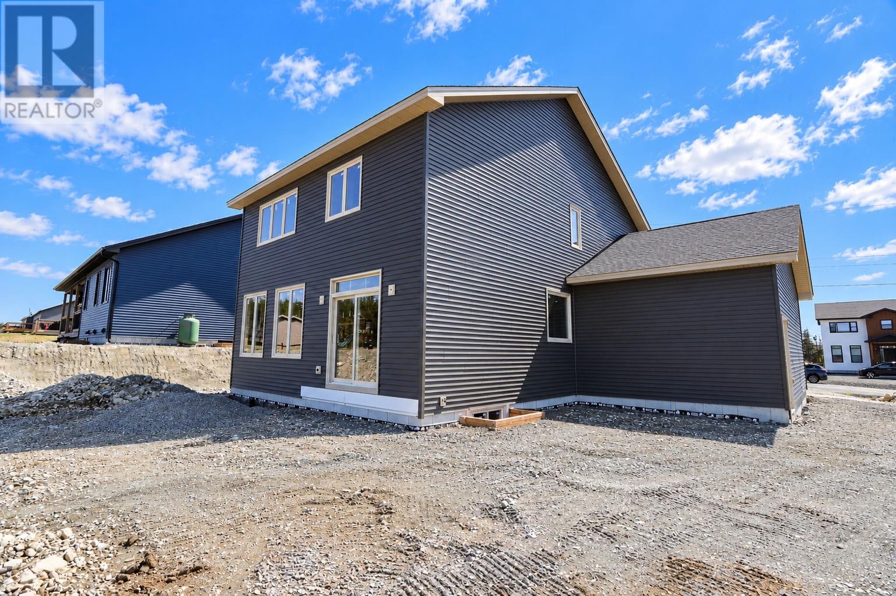
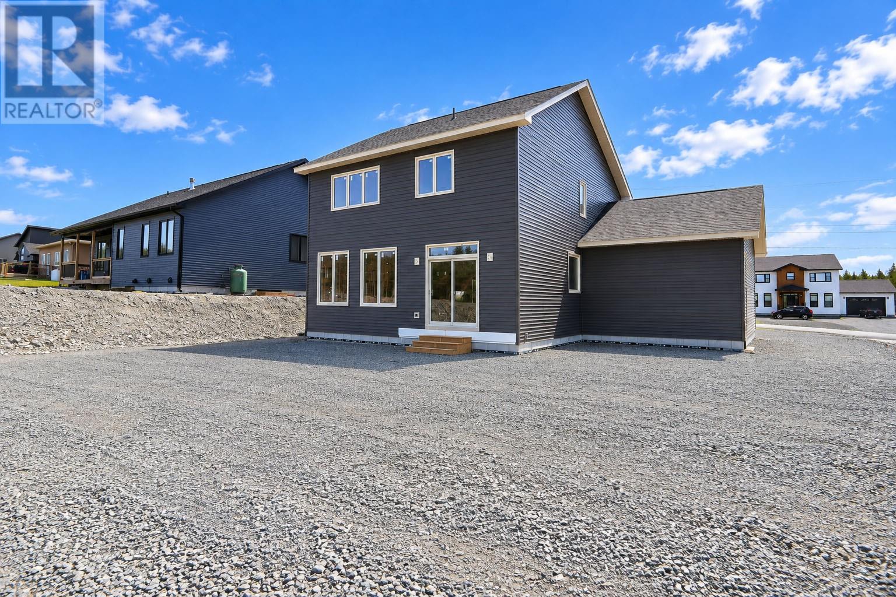
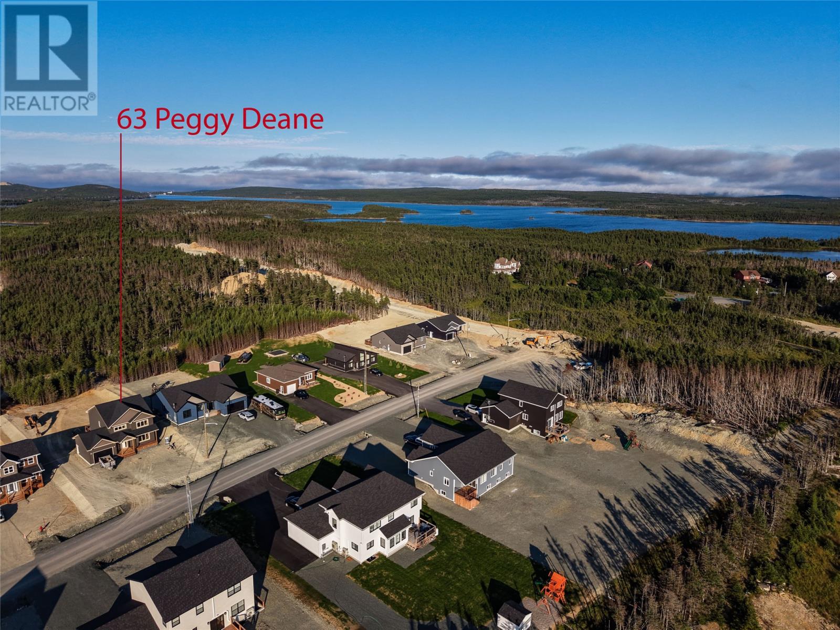
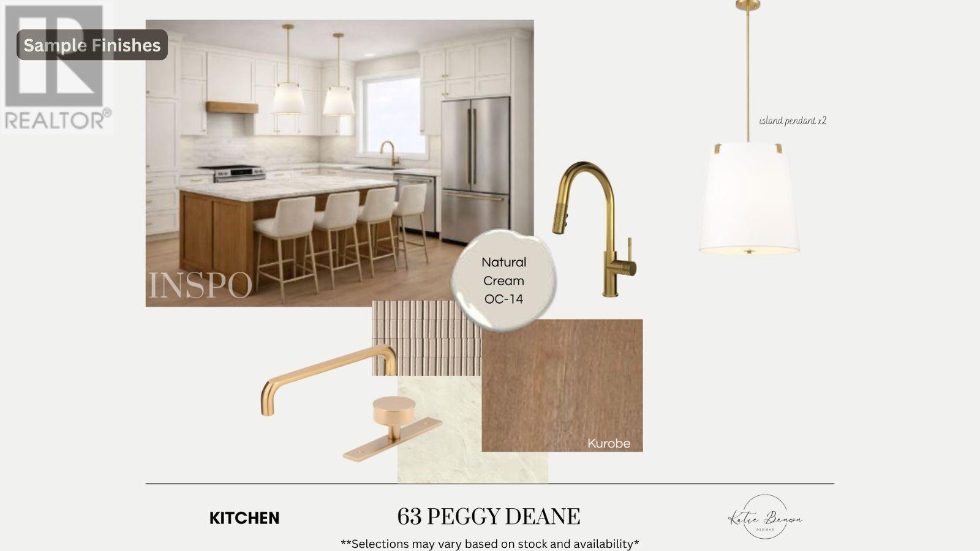
Get in for the holidays! Welcome to this beautiful new family home in the sought-after community of Portugal Cove-St. Philip's, where modern design meets peaceful surroundings. Designed with family living in mind, this spacious two-storey home features 3 generous bedrooms on the upper level, including a stunning primary suite complete with a walk-in closet and a spa-inspired 5-piece ensuite featuring a relaxing soaker tub. A convenient walk-in laundry room on the second floor makes everyday living that much easier. The main level offers a bright, open-concept layout that's perfect for entertaining or spending time together. The kitchen is the heart of the home, showcasing a large island with seating for four, a pantry, and plenty of workspace for cooking and gathering. The adjoining living room is warm and inviting with large windows overlooking the backyard. Step outside onto the rear deck and enjoy the natural wetlands and treed backyard. A spacious front foyer provides excellent storage, while an additional flex room on the main floor offers endless possibilities as a home office, playroom, formal dining room, or den. Situated on an oversized lot, there's plenty of room for children to play, outdoor entertaining, and even the future addition of a detached garage. The basement is ready for your vision with plumbing in place for a future bathroom and additional access from the garage as well making it convenient for moving items to and from the storage area. Located just minutes from schools, walking trails, the airport, and only a short drive to St. John's, this exceptional property offers the perfect balance of convenience, space, and natural beauty. Don't miss your chance to call this stunning new home your own! (id:56688)
Specifications
Property details
Room by room
Rooms
| Second level | Bath (# pieces 1-6) Bedroom Bedroom Ensuite Primary Bedroom Laundry room | 4 Piece 12.6 x 12 12 x 13.7 5 Piece 14.10 x 15.2 10 x 6.1 |
| Main level | Living room Dining room Kitchen Bath (# pieces 1-6) Den Foyer | 16.1 x 21.10 11 x 9.3 11 x 12 2 Piece 13.10 x 12 10.8 x 9.5 |
The neighbourhood
Portugal Cove-St. Philips at a glance
Live market stats for Portugal Cove-St. Philips — what's for sale, what it costs, and how it compares to nearby towns.
Homes for sale here
36
Median list price
$392k
Price range
$79k – $1.2M
Typical build
1999
Average size
2,727 sqft
Where Portugal Cove-St. Philips listings are priced
Every active list price in Portugal Cove-St. Philips, grouped into bands.
List price, thousands of $ · 36 homes
View as table
| Price band ($) | Listings |
|---|---|
| <200 | 8 |
| 200–300 | 4 |
| 300–400 | 7 |
| 400–500 | 5 |
| 500–750 | 6 |
| 750–1M | 4 |
| 1M+ | 2 |
How Portugal Cove-St. Philips compares
Median list price against the next biggest markets — click a row for that area guide.
Portugal Cove-St. Philipsnearby markets
The essentials
Location, air, flood & taxes
Elevation
157 m above sea level
Air quality now
AQHI 1.82 · Low risk
St. John's station · updated 2:00 a.m.
Flood zone
Outside floodplain
City of St. John's flood mapping · not flagged
Property tax
$5,279 / year
≈ $440 / month
Climate
Feb -1° · Jul 21°
normal daily high · ST JOHN'S A station · 1991–2020
Nearby & drive routes
0 places shown · 3 routes · OpenStreetMap · OSRM
No amenities mapped within 1.5 km of this address yet — OpenStreetMap coverage is thin outside the Avalon, so nearby shops and schools may not appear here.
- 22 min to downtown St. John's15.4 km
- 18 min to Memorial University13.2 km
- 9 min to Avalon Mall5.1 km
Nothing mapped within 1.5 km of this address.
Plan ahead
Calculators & neighbourhood
Estimate payments and returns, and check how walkable this address is — all in one place.
Plan ahead
Mortgage & investment calculator
Estimated monthly payment
$440/mo
Principal & interest $0 + property tax $440 per month
Financing breakdown
Rental math
Investment calculator
Monthly cash flow
$-999
NOI / month
$-999
Cap rate
-1.50%
Gross yield
0.00%
| Line item | Monthly | Yearly |
|---|---|---|
| Gross rent | $0 | $0 |
| Mortgage | $0 | $0 |
| Property tax | $440 | $5,279 |
| Expenses | $560 | $6,720 |
| Vacancy | $0 | $0 |
| Management | $0 | $0 |
| Cash flow | $-999 | $-11,988 |
| NOI | $-999 | $-11,988 |
Flip rule of thumb: buy at ≤ 70% of ARV minus repair costs.


Get in touch
Have a question?
Send a message and Haris will get back to you — usually the same day.
Talk to Haris
A real person, every time
Buying, selling, or just curious about what your home is worth — no call centres, no runaround.
- Call or text416-873-4676
- Emailharis@barki.co
- Office17 Duffy Place, Suite 200, St. John's
Keller Williams Platinum Realty
Your details go straight to Haris — never shared, never spammed.